
Sales Consultant
 Floorplan

Lachie Woods
Sales Consultant

Malcolm Coote
Sales Consultant
House SELLING on Oceanic Drive
Every Detail Considered. Every Lifestyle Enhanced.
- 5

- 3

- 4

- 702m2

- House
THE STYLE:
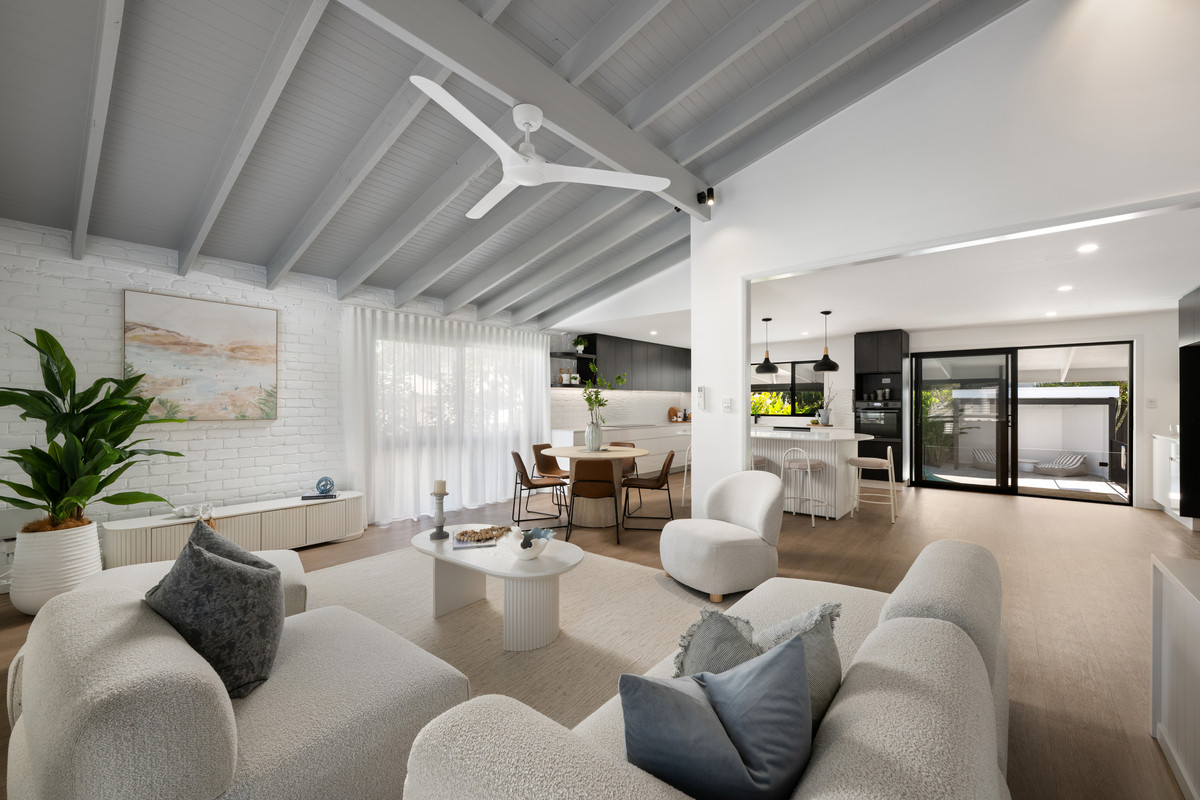
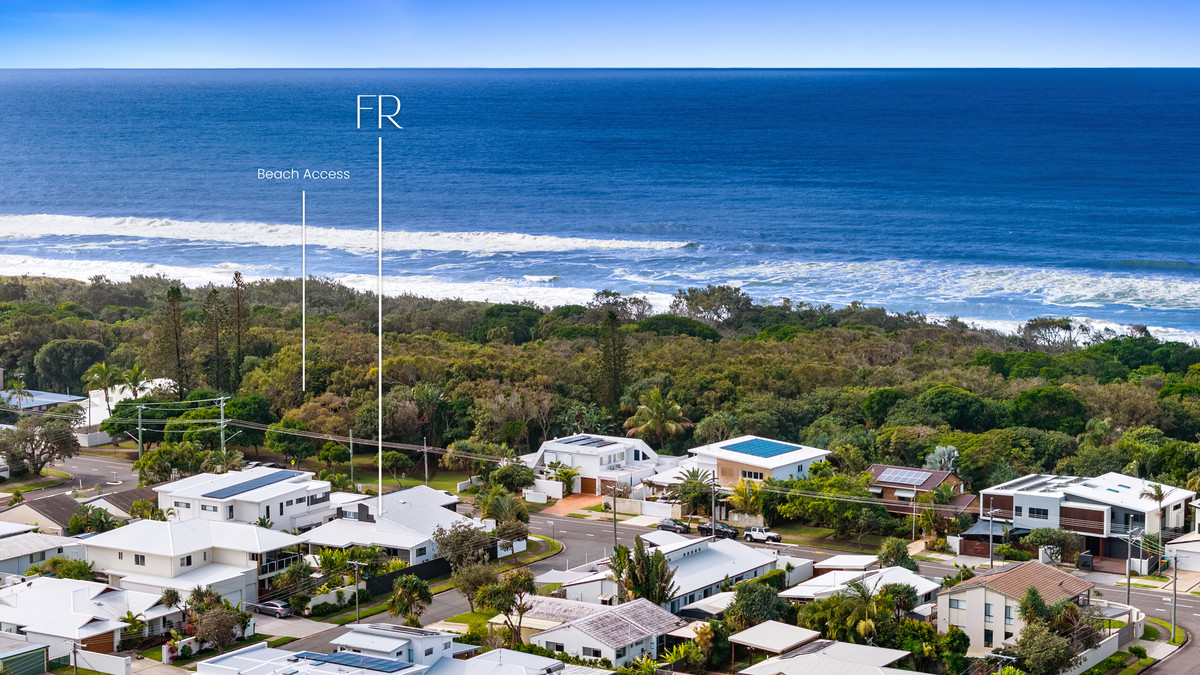
Every detail has been thoughtfully considered in the transformation of this exceptional coastal residence, delivering a home that presents with the quality, finish and feel of a brand-new build. Positioned on a generous 702m² corner allotment directly opposite beach access, this is a home that seamlessly blends luxury, functionality and flexibility for modern family living.
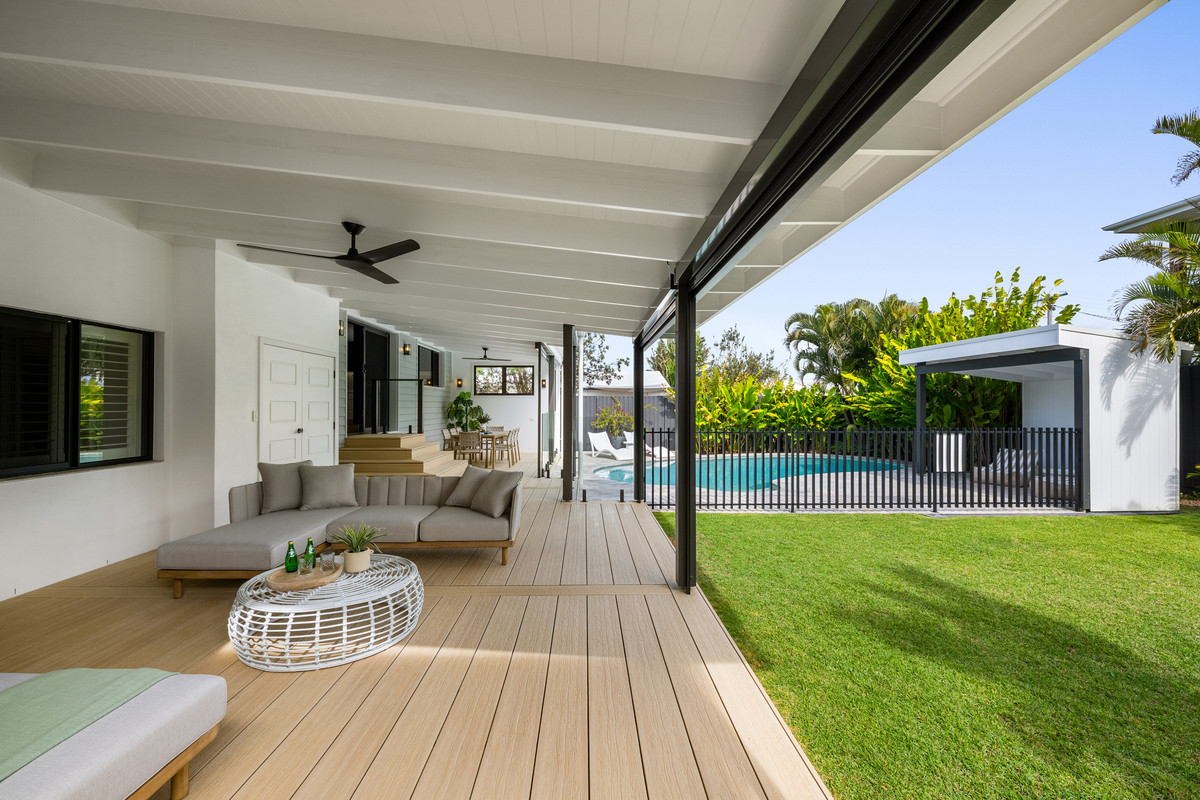
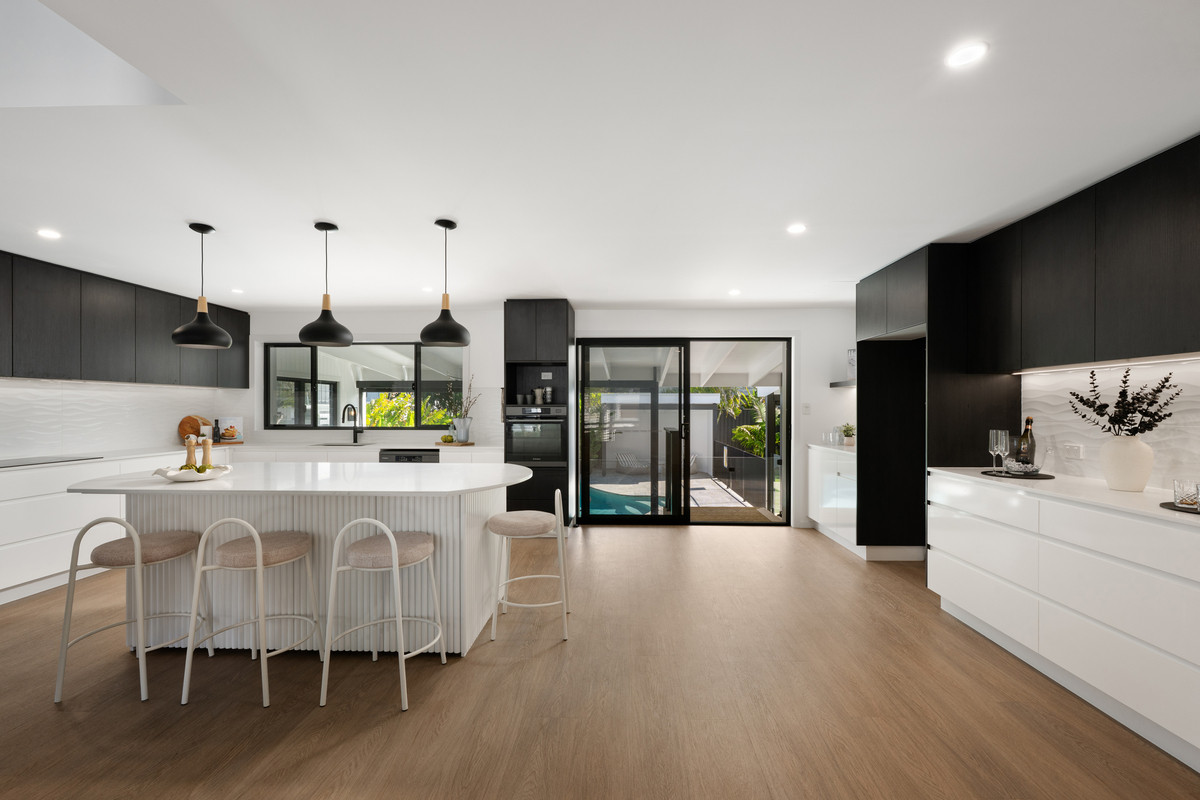
Designed around effortless entertaining, soaring raked ceilings and expansive open-plan living spaces flow to multiple indoor and outdoor zones. Electric blinds enclose the oversized alfresco, creating a true all-season living and dining space that can be enjoyed regardless of the weather. The designer kitchen forms the heart of the home, overlooking the pool and entertaining area while connecting beautifully with the living spaces.
Offering exceptional versatility, the fully self-contained studio provides the perfect solution for multi-generational families, older children seeking independence, guest accommodation or an additional income stream through permanent or holiday letting.
Outside, the large corner allotment provides space rarely found this close to the beach. Secure gated side access accommodates a caravan, boat, jet skis or additional vehicles, while the oversized garage offers room for two cars plus extensive storage. Combined, the property provides secure accommodation for up to four vehicles and all the toys that come with the Sunshine Coast lifestyle.
Complementing the home’s impressive design is a complete climate control system, and a large solar system with a brand-new battery, delivering outstanding energy efficiency and reduced running costs.
Positioned conveniently to a choice of cafés, shopping, dining, quality schools, the Sunshine Coast University Hospital and the coastal pathway stretching from Wurtulla through to Buddina, this is a home that offers an exceptional lifestyle today while providing flexibility for years to come.
THE FACTS:
– Generous 702m² corner allotment directly opposite beach access
– Beautifully renovated throughout with the feel of a brand-new home
– Including a fully self-contained studio with kitchenette and bathroom
– Ideal for multi-generational living, guest accommodation or additional rental income
– Multiple indoor and outdoor living and entertaining zones
– Electric blinds create a fully enclosed all-weather alfresco living and dining space
– Designer kitchen with stone island overlooking the pool
– 8.6kW solar system with 16kW brand-new battery
– Climate control & air-conditioning throughout the entire home
– Oversized double garage with additional storage
– Accommodation for a caravan, boat, jet skis or additional vehicles
– Secure parking for up to 4 vehicles behind a secure gate
– Resort style pool with pool pavilion
– Large lanscaped backyard
– Moments to a selection of cafés, shopping & dining
– Choice of great schooling options
– Access to the Sunshine Coast University Hospital
– Quick motorway access connecting north and south
– Direct access to the coastal pathway stretching from Wurtulla to Buddina
Please contact Lachie Woods or Malcolm Coote for details regarding the enquiry price range or to organise an inspection.
Property Features
- House
- 5 bed
- 3 bath
- 4 Parking Spaces
- Land is 702 m²
- Floor Area is 313 m²
- 3 Toilet
- 2 Ensuite
- 2 Garage
- 2 Carport
- Remote Garage
- Secure Parking
- Dishwasher
- Built In Robes
- Gym
- Workshop
- Broadband
- Intercom
- Balcony
- Deck
- Courtyard
- Outdoor Entertaining
- Shed
- Ducted Heating
- Ducted Cooling
- Fully Fenced