

 Floorplan

Rebecca Fletcher
Director

Sarah Kelly
Sales Consultant
House SELLING on Middleton Crescent
OVER 1/4 FLAT BLOCK ON TOP OF BUDERIM - FIRST TIME TO MARKET IN OVER 50 YEARS!
- 4

- 2

- 2

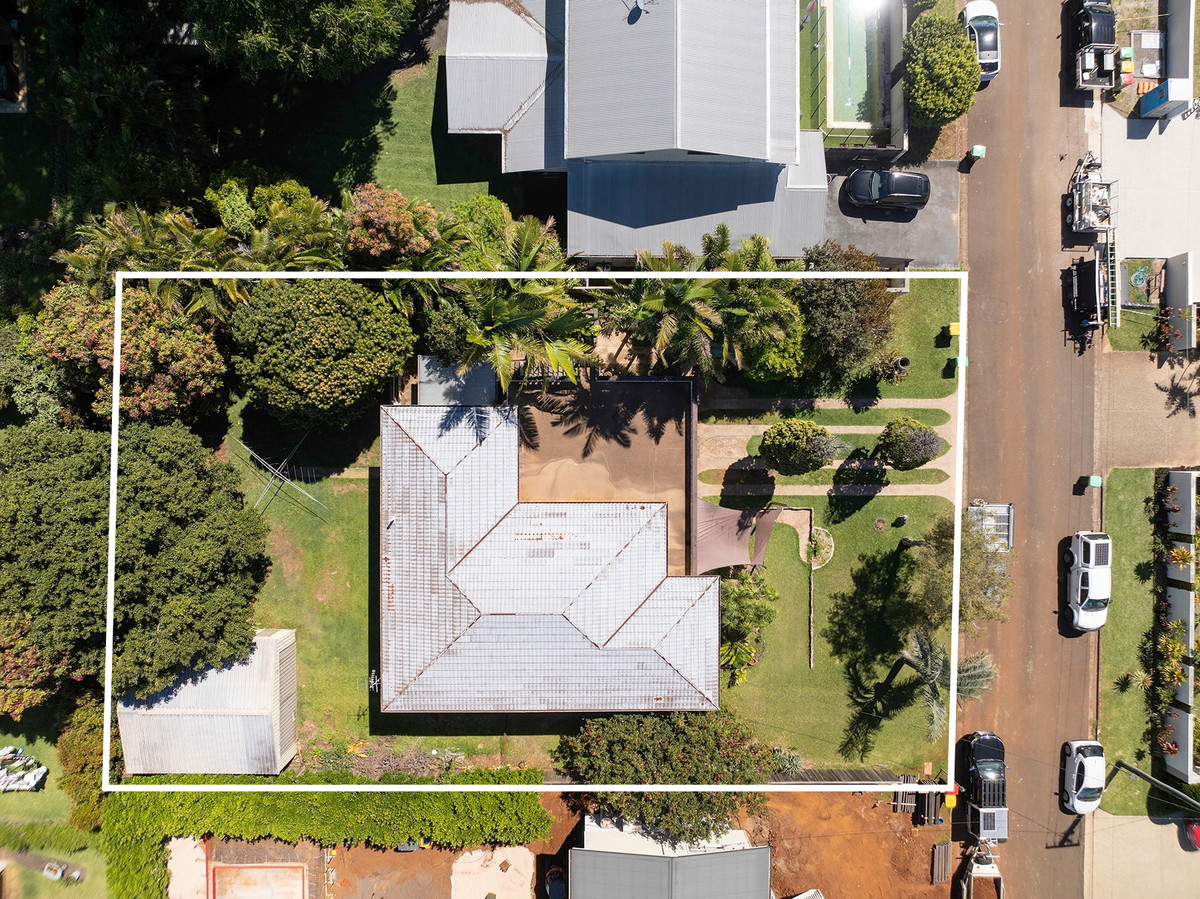
- 1012m2

- House
THE STYLE
Some properties are simply about the home. Others are about the opportunity.
Tightly held for 50 years and positioned on over a quarter of an acre, 12 Middleton Crescent is a genuine Buderim original — an untouched 1970s residence occupying a beautiful, flat parcel at the top of Buderim.
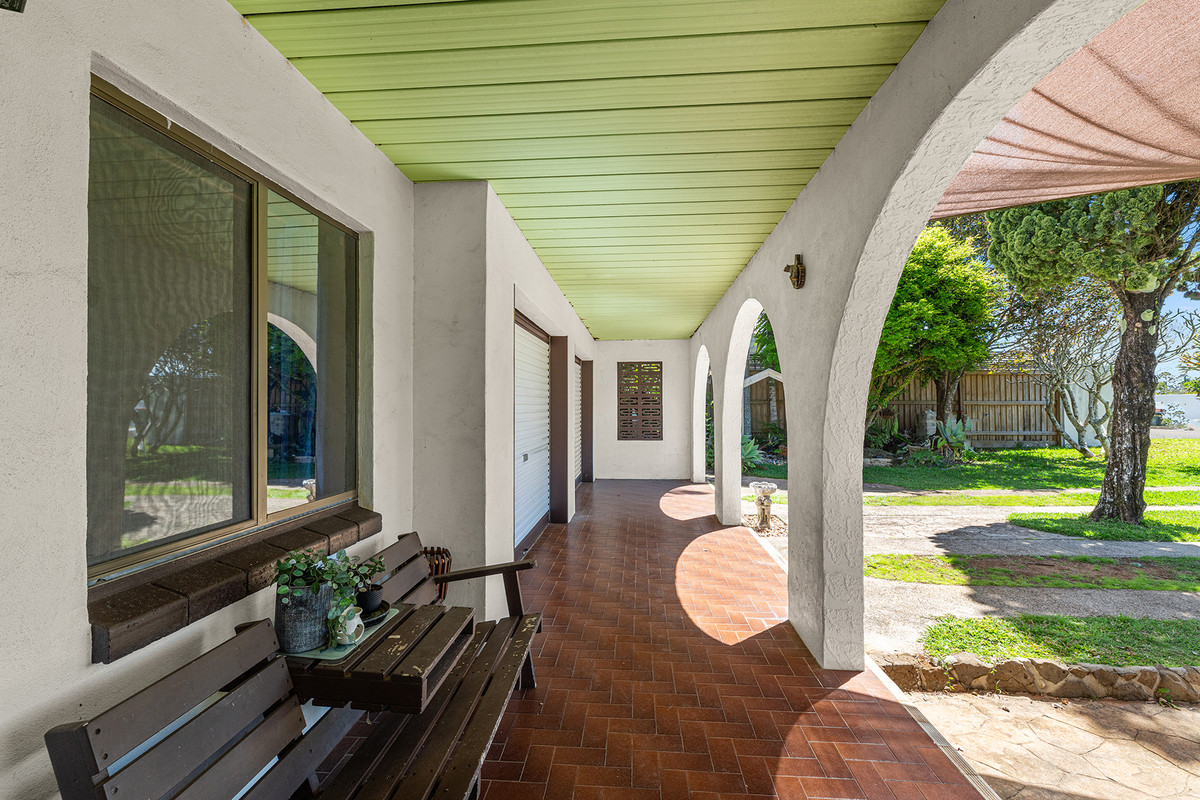
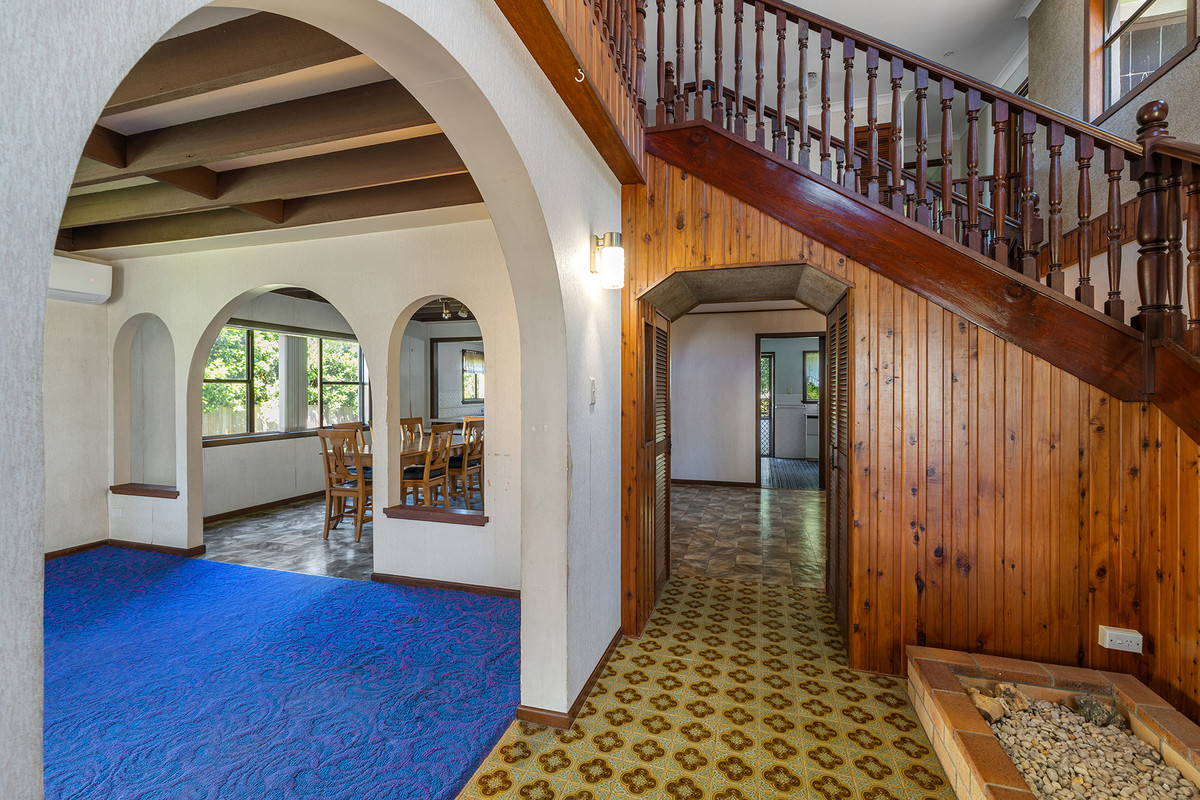
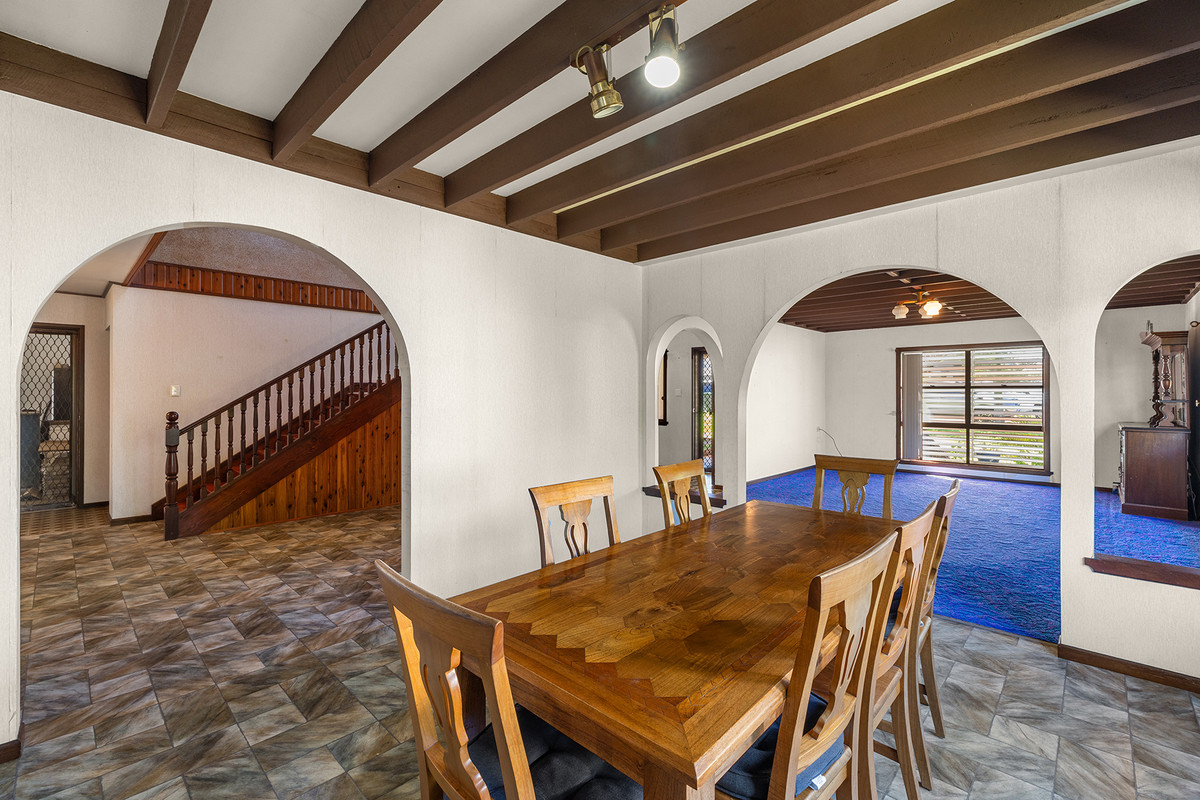
Step through the front door and it is quite literally like stepping into a time capsule. Very little has changed. The original character, proportions and details remain intact, offering a rare glimpse into the home’s era and an opportunity that is becoming increasingly difficult to find.
Solidly built with block and concrete construction, this is a home with good bones and a remarkable sense of permanence. Whether the vision is to carefully restore the residence and celebrate its unmistakable 1970s charm, renovate and reimagine it for contemporary living, or start again entirely, the possibilities are compelling.
For those looking to create something new, the fundamentals are exceptional. A flat block, generous landholding and elevated position on top of Buderim, tucked quietly within a beautiful cul-de-sac, provide an ideal canvas for a future residence, subject to the necessary approvals.
And then there is the lifestyle.
From here, Buderim Village, cafés, shops and everyday conveniences are all within an easy walk, while the surrounding established neighbourhood provides the sense of community and tranquillity that makes this pocket so tightly held.
After five decades in the same hands, opportunities like this rarely come to market. A substantial parcel. A beautiful position. A genuine piece of Buderim history.
Keep the charm. Reimagine the home. Or start again.
THE FACTS
Tightly held by the same family for 50 years
Over a quarter of an acre
Flat, generous parcel in a beautiful Buderim cul-de-sac
Elevated position on top of Buderim
Original 1970s residence, largely untouched since construction
Rare time-capsule character
Solid block and concrete construction
Scope to restore and preserve the home’s original 1970s charm
Opportunity to renovate and reimagine
Knockdown and rebuild potential, subject to relevant approvals
Walk to Buderim Village, cafés, shops and everyday amenities
Exceptional opportunity to create a new home in a tightly held Buderim position
Property Features
- House
- 4 bed
- 2 bath
- 2 Parking Spaces
- Land is 1,012 m²
- Floor Area is 366 m²
- 2 Toilet
- Ensuite
- 2 Garage
- Secure Parking
- Dishwasher
- Built In Robes
- Balcony
- Deck
- Courtyard
- Outdoor Entertaining
- Shed