
 Floorplan
DuplexSemi-detached SELLING on Gympie Terrace
SOLD by Alan Riley & Sarah Kelly
- 2

- 2

- 2

- DuplexSemi-detached
THE STYLE:
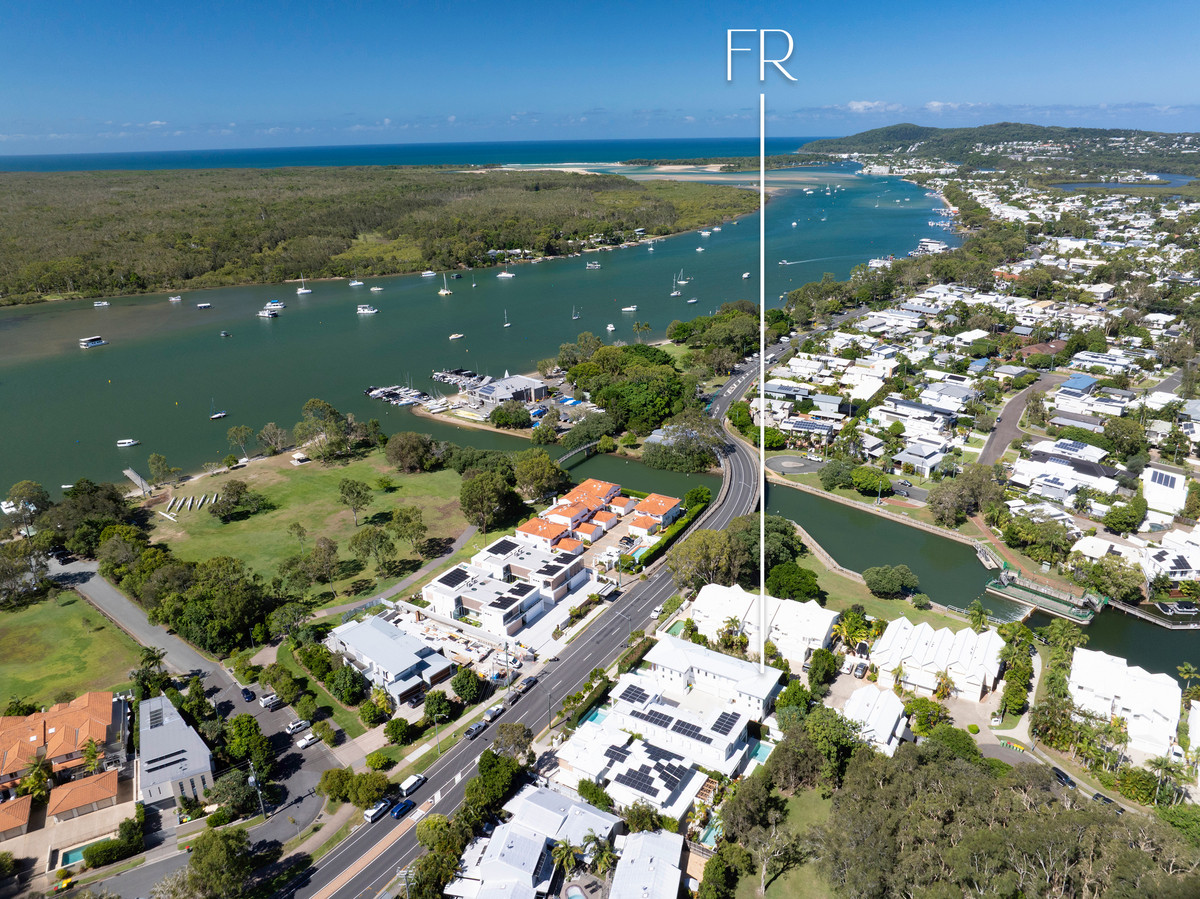
Just a short stroll from the Noosa River, this contemporary townhouse offers an elegant take on low-maintenance riverside living. Designed to maximise light, space and privacy, it showcases a refined level of detail that sets it apart.
The main living level features generous proportions and strong architectural appeal, with vaulted ceilings, timber flooring and bespoke joinery creating a sophisticated tone. A striking glass wine display adds interest, while the kitchen is beautifully appointed with premium appliances, stone benchtops and a butler’s pantry. An extended benchtop connects seamlessly to an outdoor servery, enhancing indoor–outdoor flow.
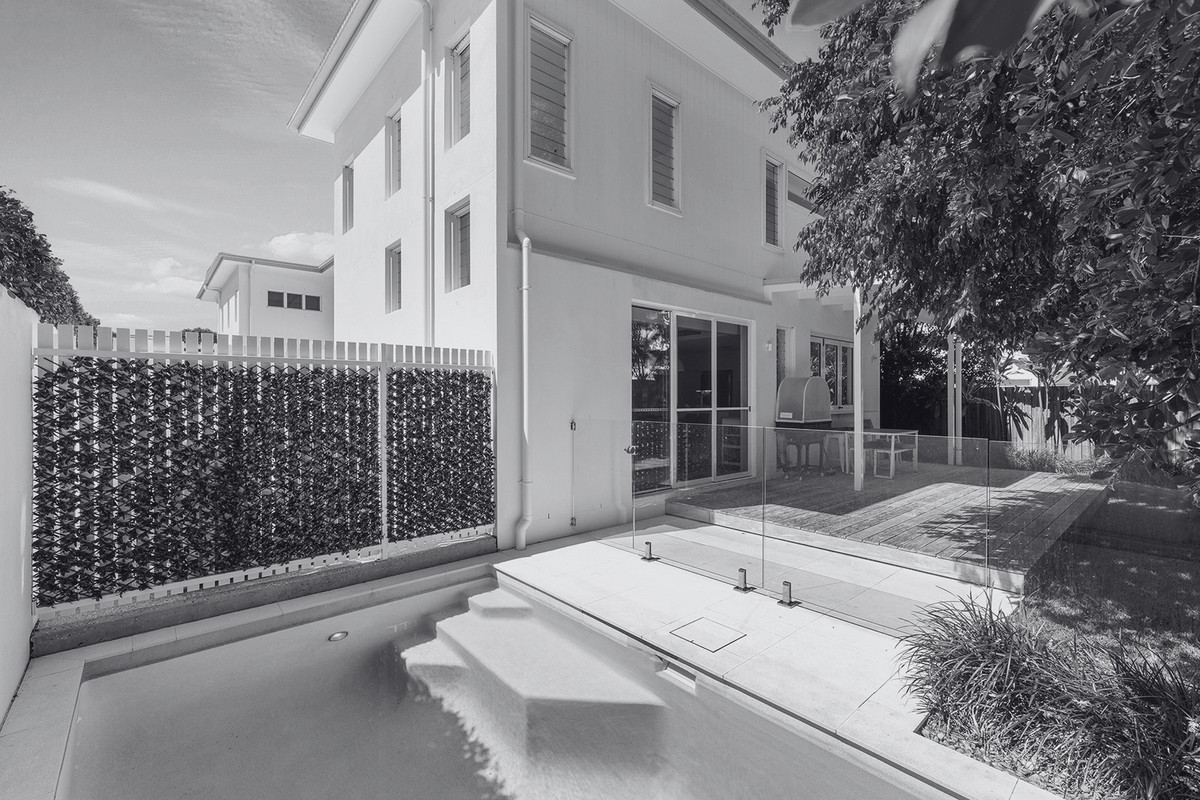
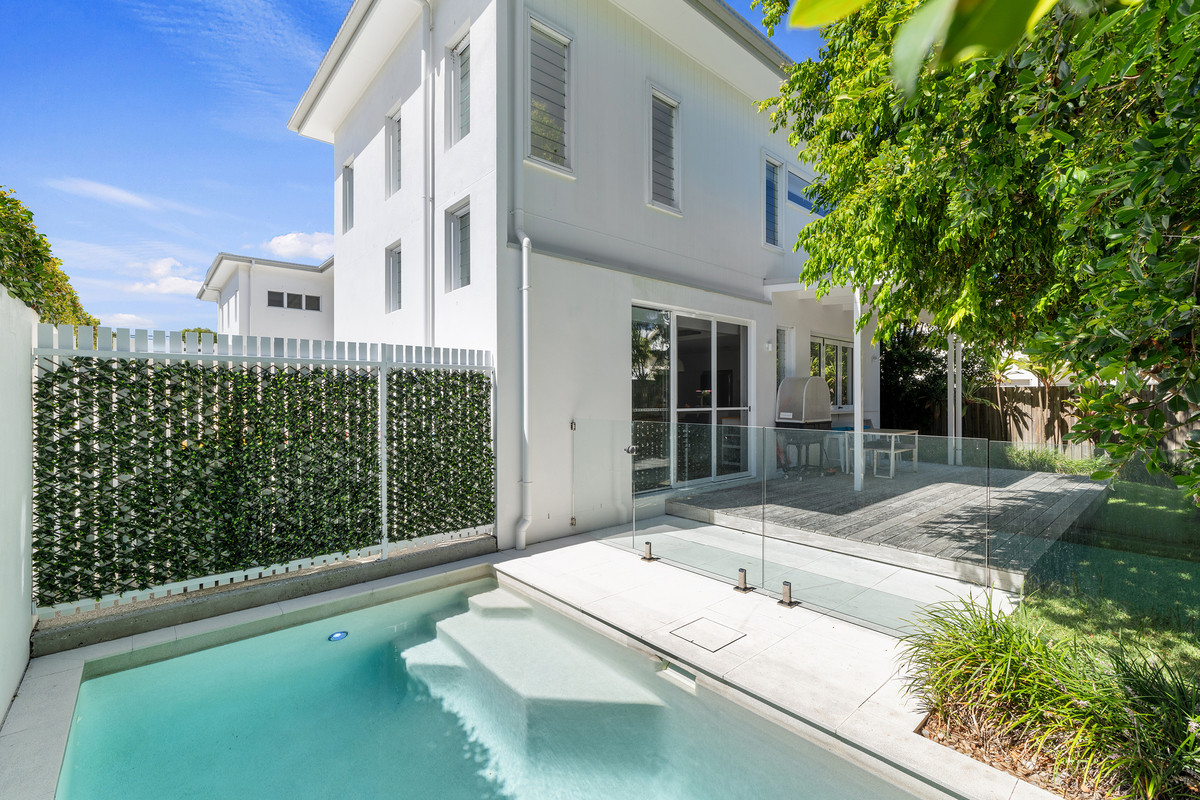
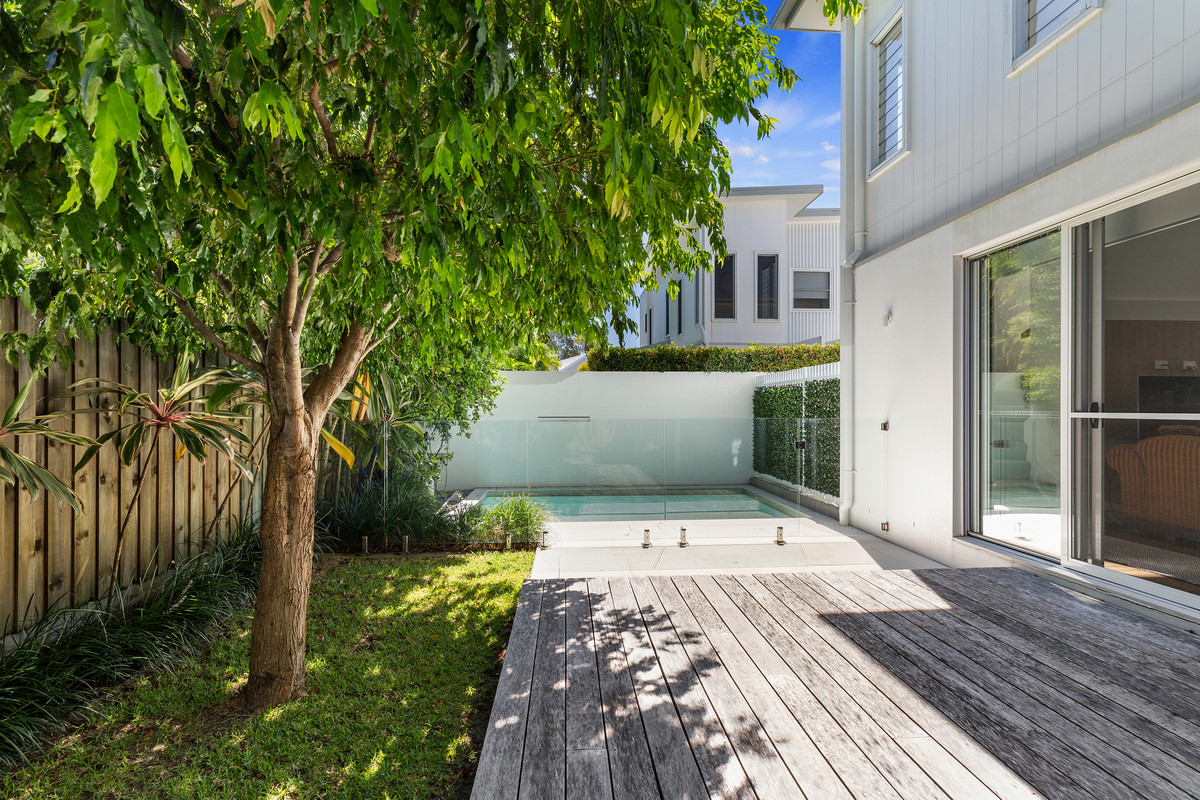
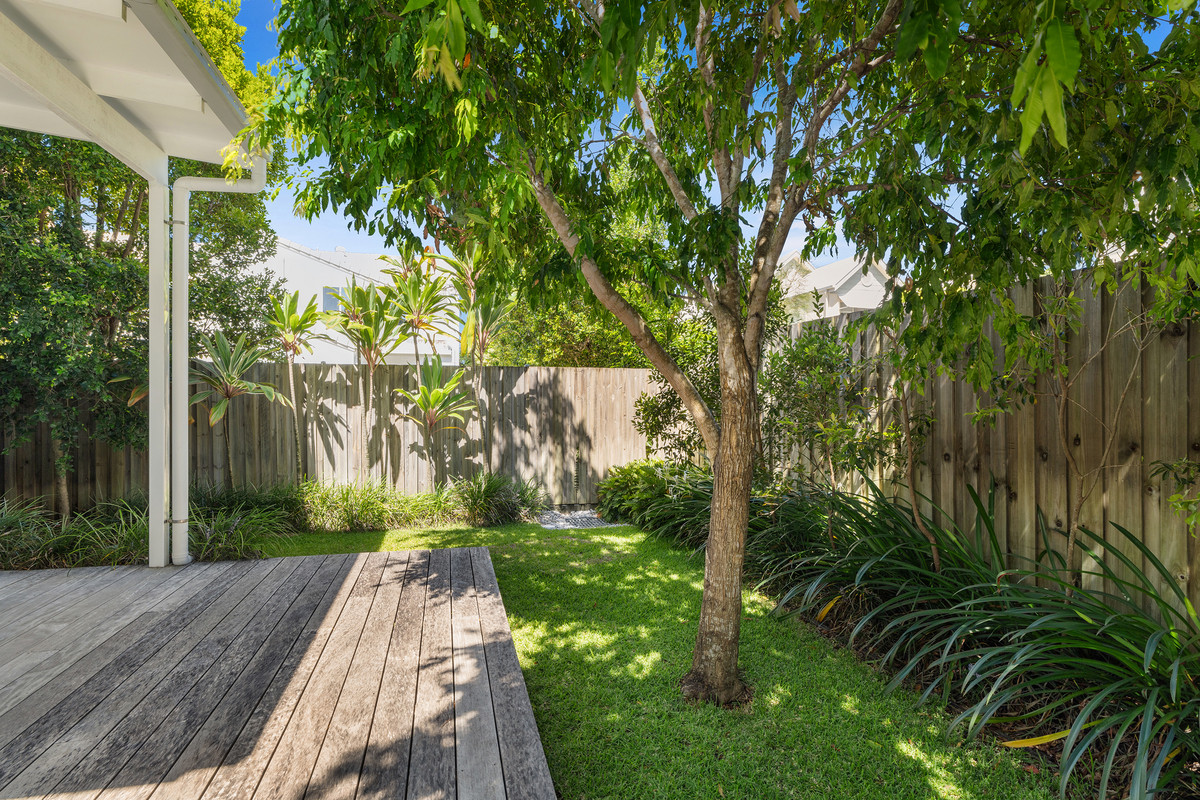
Privately enclosed, the outdoor area is calm and inviting, complete with a plunge pool, alfresco dining and landscaped gardens. Zoned air-conditioning and custom cabinetry ensure year-round comfort and functionality.
Upstairs, a flexible second living or study zone is flanked by two well-appointed bedrooms, each with its own ensuite and built-in storage—ideal for both residents and guests.
Set discreetly back from the road, the home includes a secure garage, additional off-street parking and approximately 167m² of living. Perfect as a permanent residence, holiday retreat or investment, this tightly held Noosa River address places parklands, sandy riverfront beaches and dining all within easy walking distance.
THE FACTS:
* Near-new architect-designed townhouse near the Noosa River
* Private position set back from the main road
* Two bedrooms, each with ensuite and built-in robes
* Upper-level living or study zone
* Vaulted ceilings and timber flooring
* Designer kitchen with stone benchtops and butler’s pantry
* Feature glass wine display
* Seamless indoor–outdoor flow to private courtyard
* Plunge pool and alfresco entertaining
* Zoned ducted air-conditioning
* Bespoke cabinetry and premium finishes throughout
* Approx. 167m² of living
* Single lock-up garage plus additional car space
* Walk to river, parks, dining and lifestyle amenities
Don’t delay—contact Sarah or Alan to arrange your private viewing.
Property Features
- Duplex Semi-detached
- 2 bed
- 2 bath
- 2 Parking Spaces
- Floor Area is 167 m²
- 2 Garage
- Remote Garage
- Secure Parking
- Study
- Dishwasher
- Built In Robes
- Intercom
- Deck
- Outdoor Entertaining
- Ducted Heating
- Ducted Cooling
- Fully Fenced